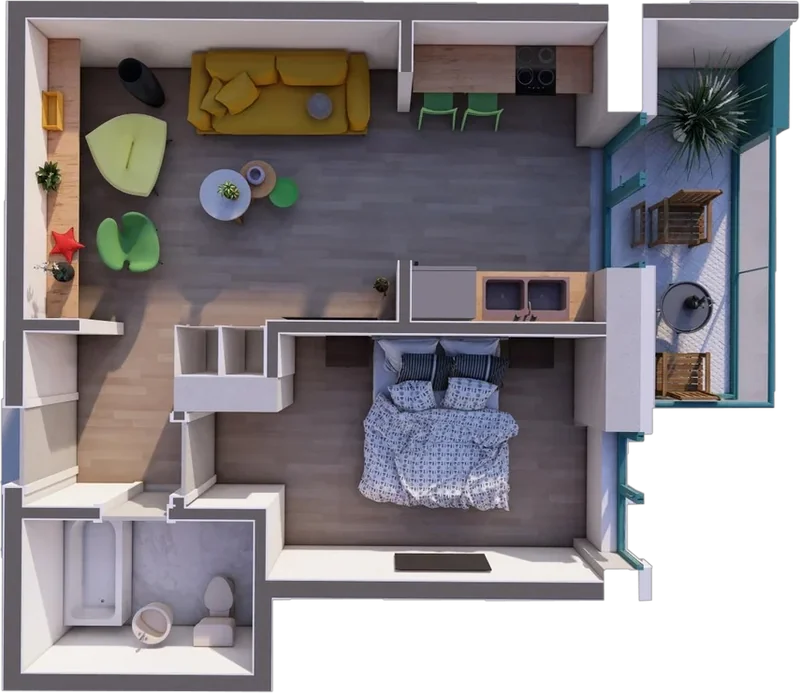
- Usable area
- 44.85 m²
- Balcony / terrace
- 7.55 m²
- Floor
- 2
- Price incl. VAT
- 99,302 €


ARCHITECTURE FOR YOUR LIFE
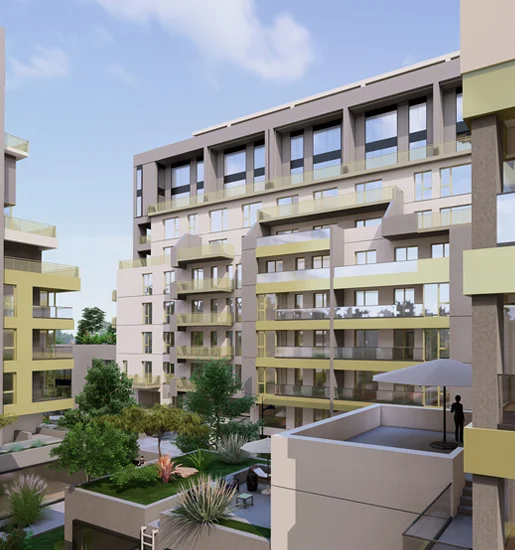
Light-filled mornings. A little greenery. Room for the things that matter. TMC Binelui Park brings a new perspective to life in south Bucharest.
Life between the city and homeYour first place, or more space for your family. Start with the way you want to live.
View all residencesA selection of layouts.
Each, a new beginning.
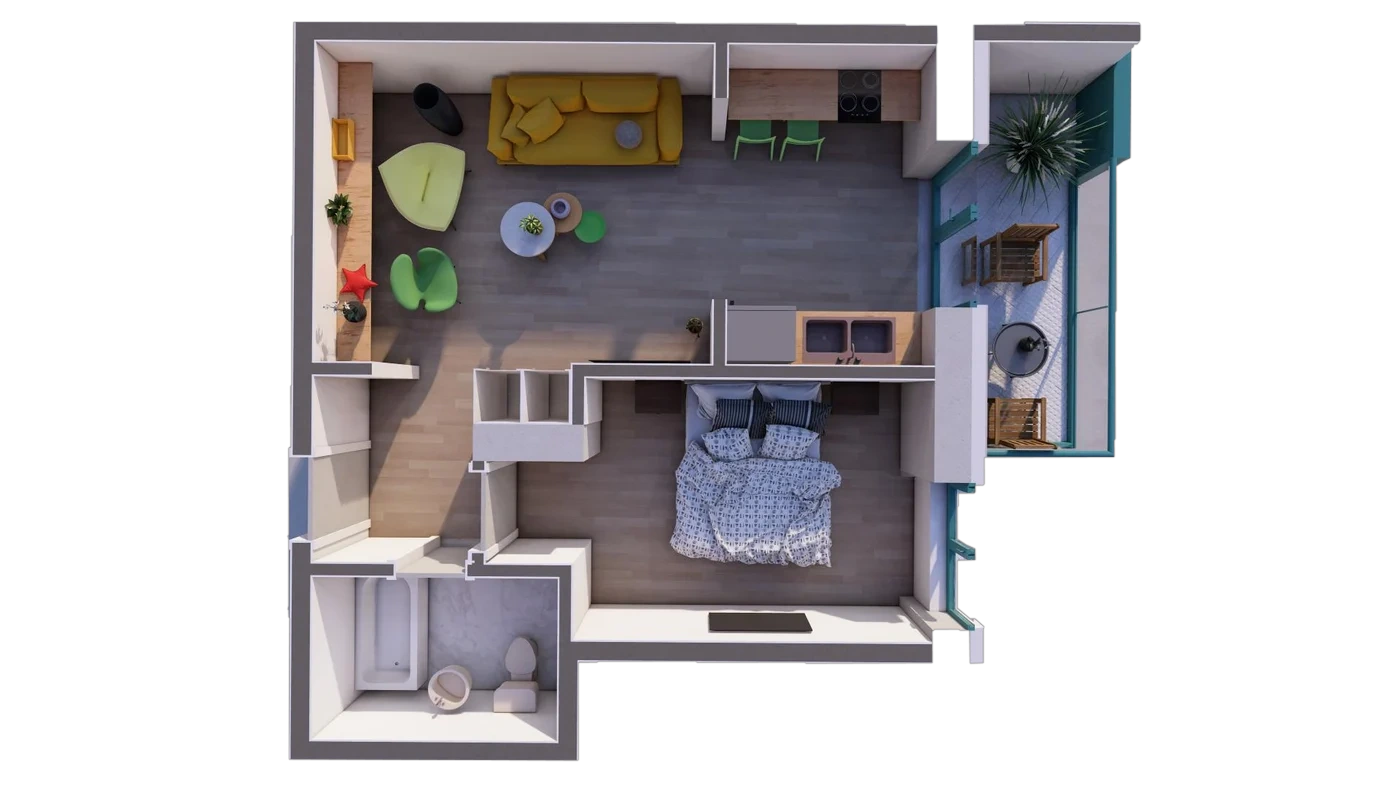
Two possibilities. One personal choice.
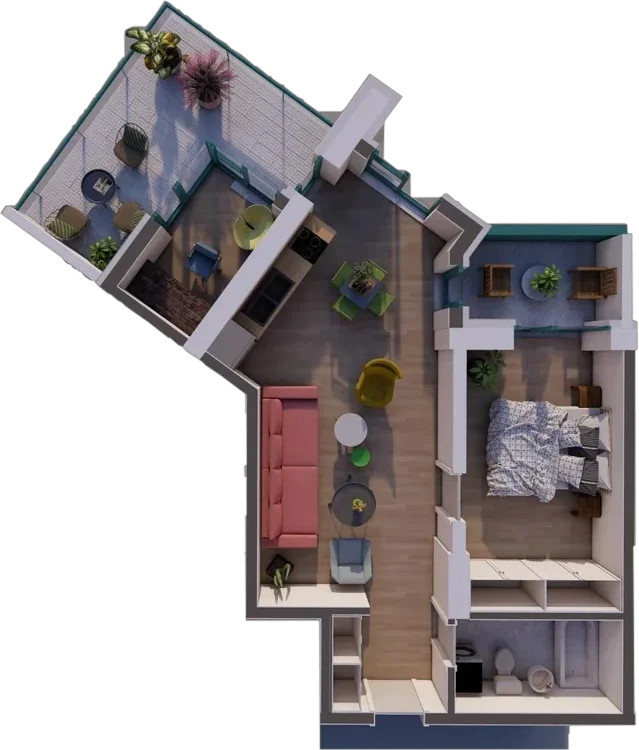
Compare two layouts from the featured selection. Explore all residences for more options. Furnishings are illustrative.
Layouts and prices published by the developer. Confirm availability and final terms with the TMC team.
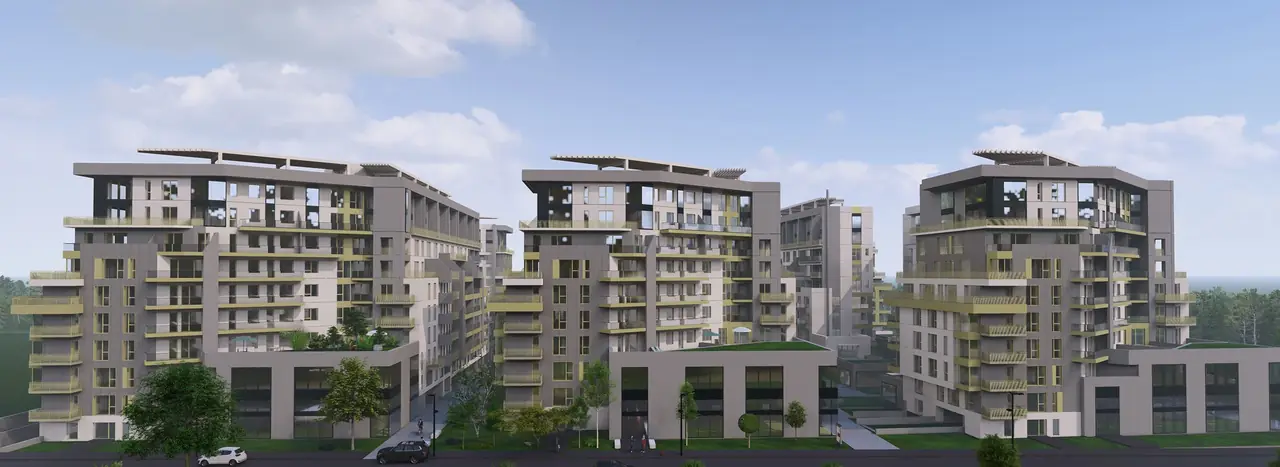
A VISION TAKING SHAPE
From a swim or a workout to coffee with neighbours. Explore the amenities TMC presents for life within the development.
Finishes and specificationsMovement & relaxation
Time for yourself
A quiet pause
An active rhythm
Space for balance
For the little ones
Lawns, trees & seating
A place to meet
Close to home
Everyday essentials
A little self-care
Moments together
Amenities presented by the developer. Confirm the delivery schedule and access arrangements with TMC.
Good comfort asks for no attention.
It leaves you time for life.
 BINELUI / PARK
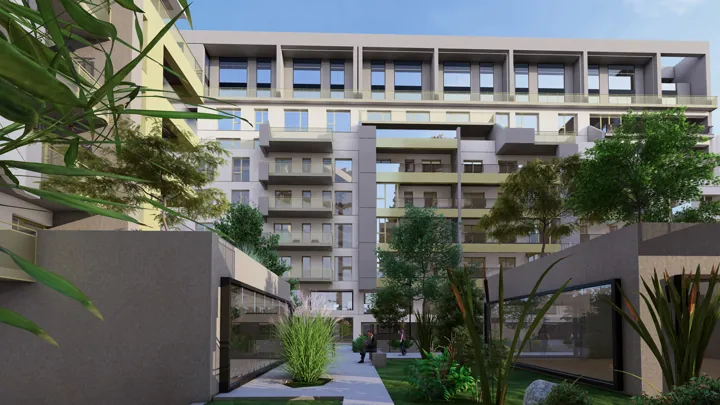
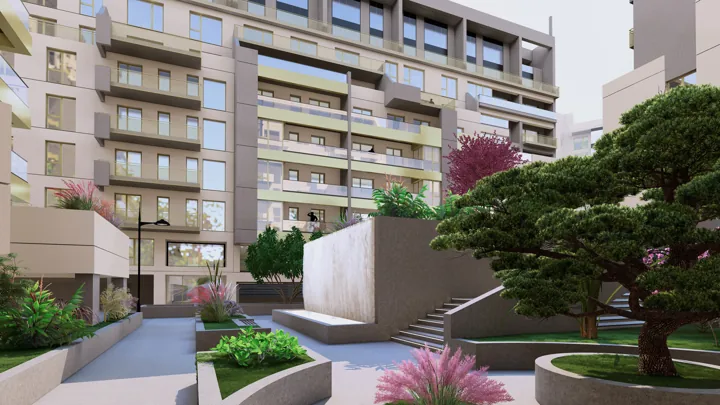
Landscaped spaces, pathways and relaxation areas are part of the project. Nearby Tudor Arghezi Park offers more room for outdoor living.
Playgrounds and shared spaces designed for families, neighbours and time together.
Underfloor heating, individual utility metering, triple-glazed PVC windows and two modern lifts, according to project specifications.
Underground and surface parking, storage rooms and commercial spaces are included in the project. Confirm available options with the TMC team.
A conversation about materials, atmosphere and the way you want to live.
Underfloor heating; 8 mm flooring with skirting; bathroom and kitchen tiles; WC, vanity with basin and bathtub/shower drain; adjustable-frame interior doors and a metal entrance door; air-conditioning installation kit; Barissol stretch ceilings; washable paint; sockets and switches; finished balconies and terraces with safety glass, metal or brick.
Centralised heating, individual meters, intercom, five-chamber triple-glazed PVC windows, 10–15 cm insulation, sound-insulating AAC partitions, Porotherm exterior masonry and two lifts.
Standard, Silver and Gold: discuss the materials and contents of each package with a consultant.
Developed by TMC Vision Building S.R.L., whose team reports 15 years of construction experience.
About the developer282 spaces: 179 underground, 90 covered at ground level and 13 outdoors. The project includes storage rooms, two civil-defence shelters, paved access and exterior lighting with sensors and renewable energy.
Six buildings across three phases; a 7,600 m² site and ground floor plus six levels, with duplexes on levels 7–8. TMC publishes 31 August 2026 as the first-phase handover date. Confirm current progress and the contractual date for your home.
TMC reports building nZEB pre-certification and sustainable materials. Its strategy includes alternative energy, emissions reduction and responsible waste management.
Explore the detailsThe development also offers business spaces. Discuss floor area, intended use and availability directly with TMC.
Explore the detailsOffice spacesLines. Light. Proportions.
Explore the world of TMC.
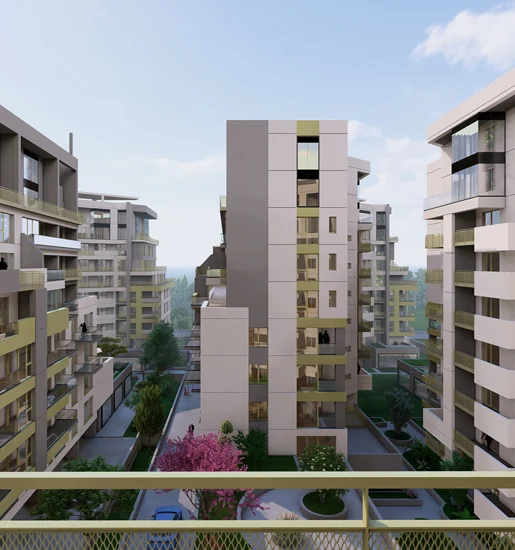
Project visualisations. Final finishes and landscaping may vary.
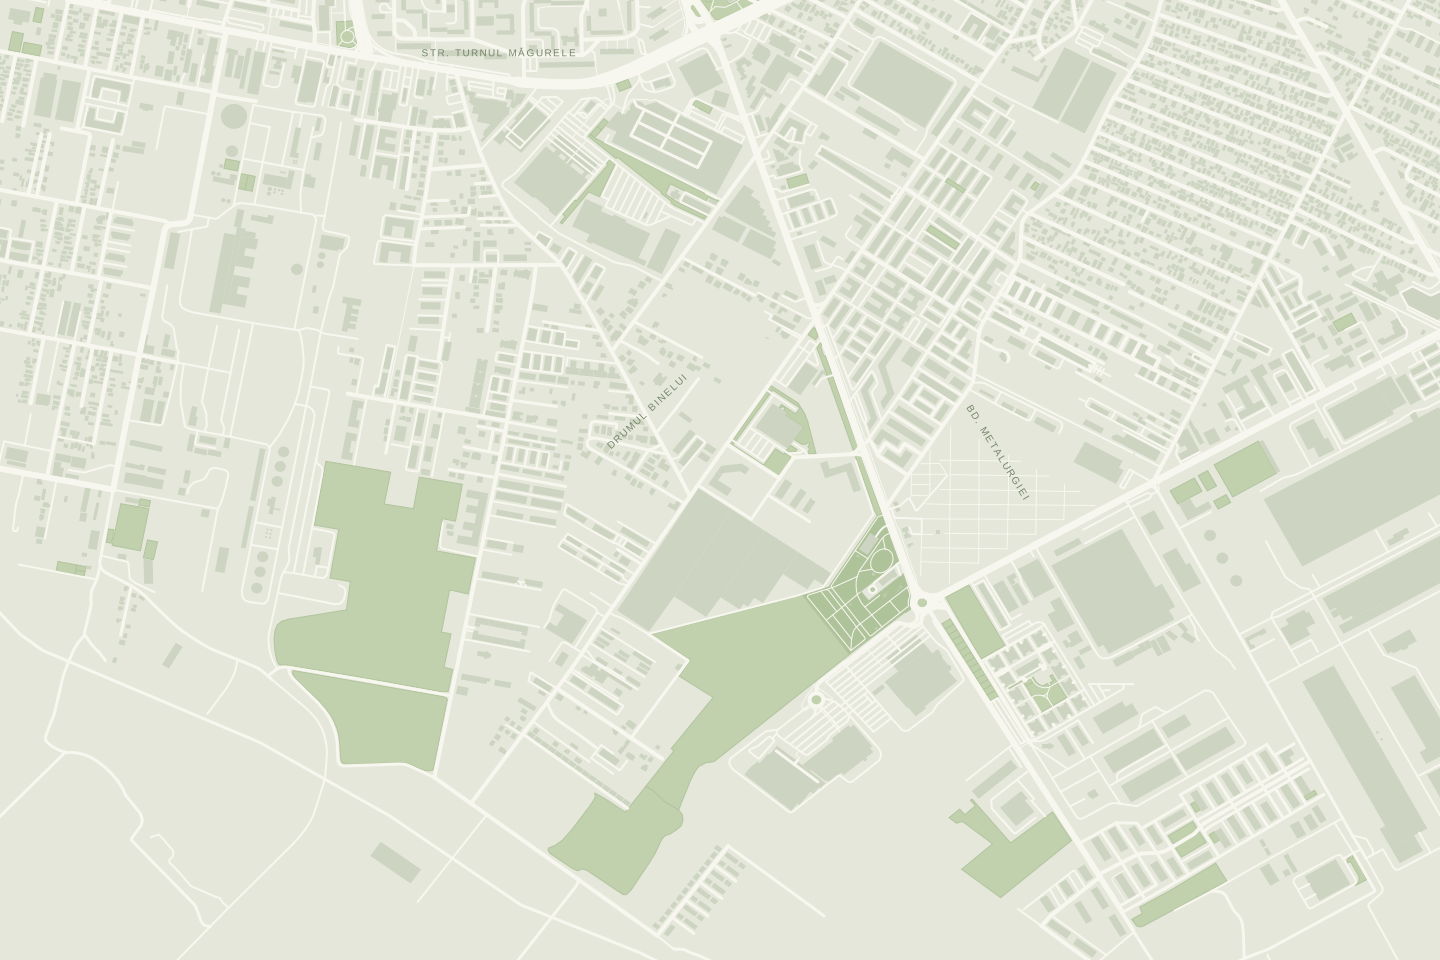
Drumul Binelui 223–225, Sector 4.
An STB bus stop approximately 50 m away, according to the developer. Explore your neighbourhood, from green spaces to everyday shopping.
A neighbourhood needs places to meet, work and create. Explore the business side of Binelui Park.
From the developer’s archive. Explore the construction stages captured by the TMC team.
Materials published in 2025. Contact the TMC team for the current construction status.
Explore the full archive · 20 journalsThree ways to buy. Explore TMC’s published terms and discuss the option that suits your budget with a consultant.
TMC provides guidance on these three options. The 10% advance used to calculate the list price is not a universal lending requirement: its financing page describes deposits of 15% or 25%, depending on circumstances. The lender determines eligibility, interest, term and the actual deposit. For a Green Mortgage, TMC specifies project certification or pre-certification by the Romania Green Building Council. Financing guide
Terms accessed on 12 October 2026. Confirm offer availability, the payment schedule and contractual terms with TMC for your selected home.
Reservation, handover and life after moving in. A summary of TMC’s published answers.
For an individual buyer, TMC requests an ID valid for at least another 30 days; one spouse’s ID is sufficient for a married couple. Request the reservation terms before signing.
According to TMC, where the reason is not attributable to the buyer, a refund follows signed withdrawal documents and a new buyer’s reservation. Check how these conditions apply in your contract.
Turnkey, with the agreed utilities working, finishes, sanitary fittings and individual meters. Balconies are described with slip-resistant flooring and railings suited to the apartment type.
TMC lists sensor lighting, floor and apartment signs, tiles, exterior doors, intercom, lift, washable paint and railings. Landscaping includes lawns, plants and outdoor furniture.
Yes, depending on the construction stage. TMC describes five Standard colour choices and higher-tier options, including package combinations. Discuss the available selection with a consultant.
Catalogue prices include VAT. TMC states that the buyer pays notarial fees. Request an updated offer specifying applicable VAT and all costs for your home and selected options.
TMC advertises broker support at no additional cost, comparing at least three bank offers. Available products and eligibility are checked when you apply.
Yes: cleaning, lift operation, irrigation and shared lighting, among others. TMC describes handover to the owners’ association rather than its own ongoing property-management service. Ask for current estimates.
TMC plans rules covering quiet enjoyment, building appearance and responsible use of shared spaces. Request the rules applicable to your selected home.
Visits must be arranged with the team for designated times, with an escort and compliance with site safety rules.